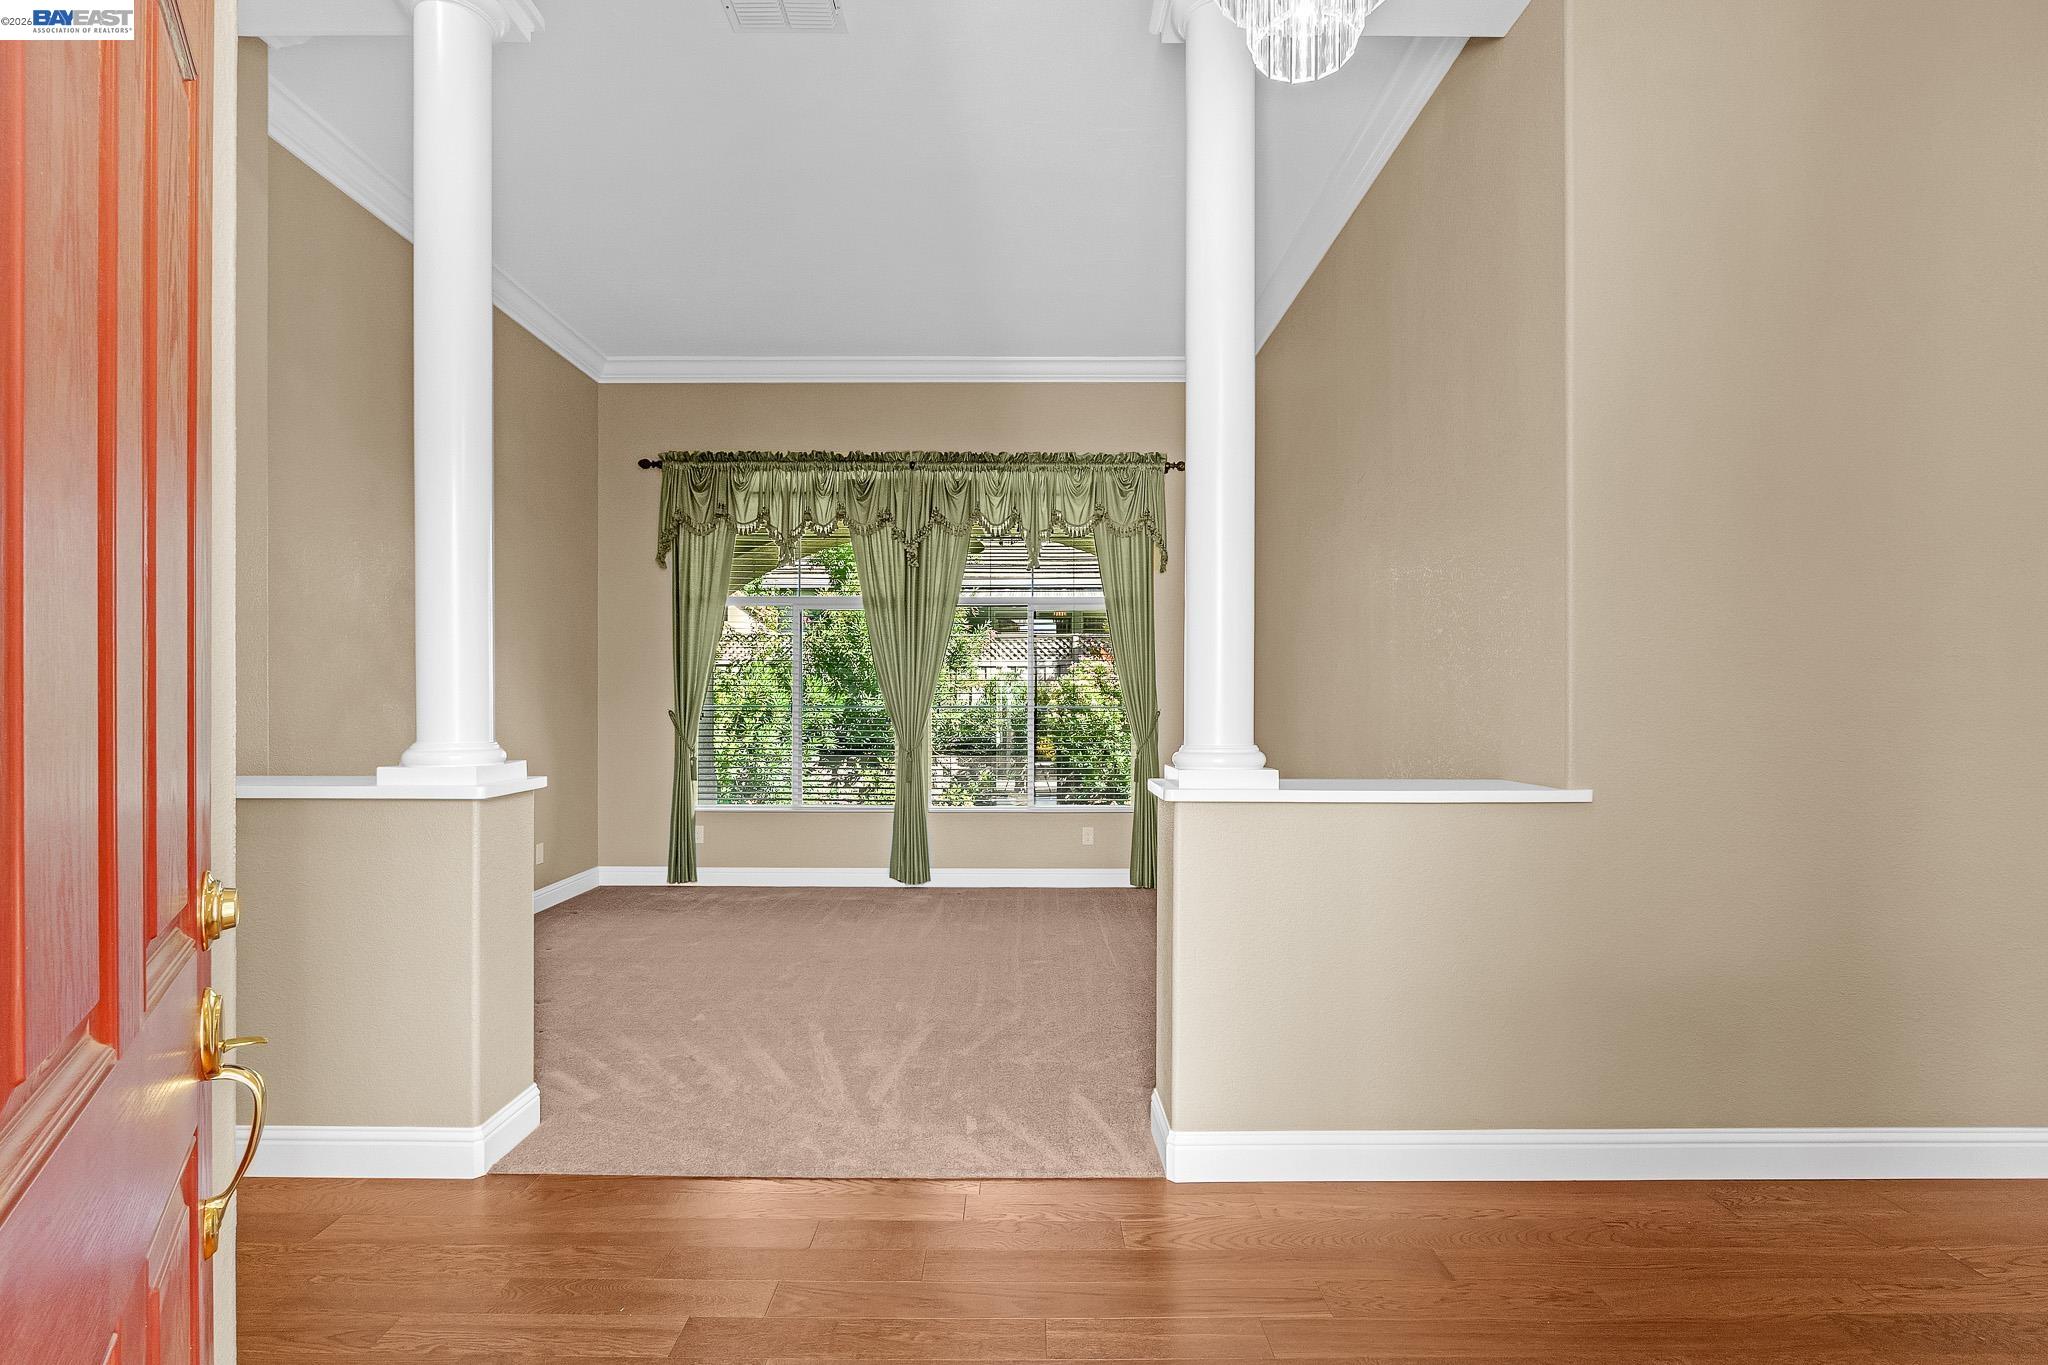
Property photo 1
Property photo 2
Property photo 3
Property photo 4
Property photo 5
3 Beds
3 Baths
2,362 sqft

$825,000

5040 Green Grove Ln, Roseville CA, 95747

Price per sqft$349.28
Built in1998
Property size2,362 sqft
Property typeResidential

Overview

Active

Listed Sep 15, 2026

Updated 43h ago

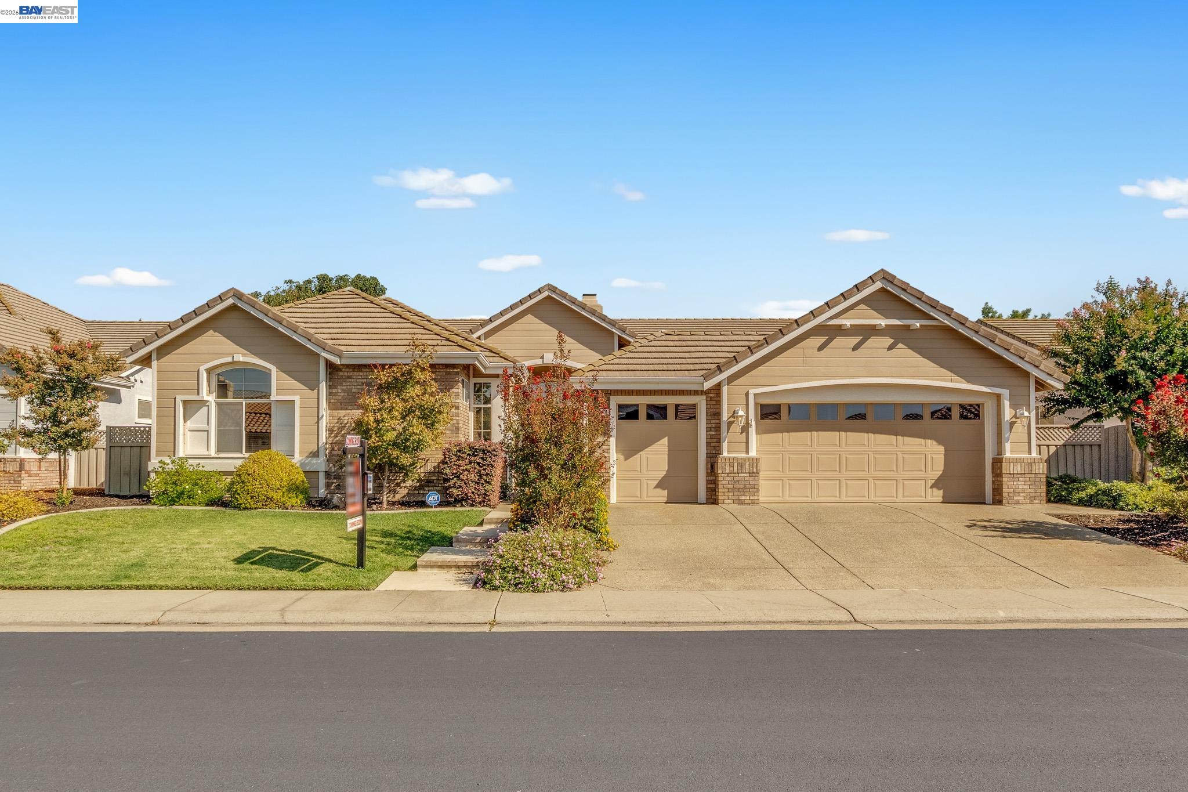
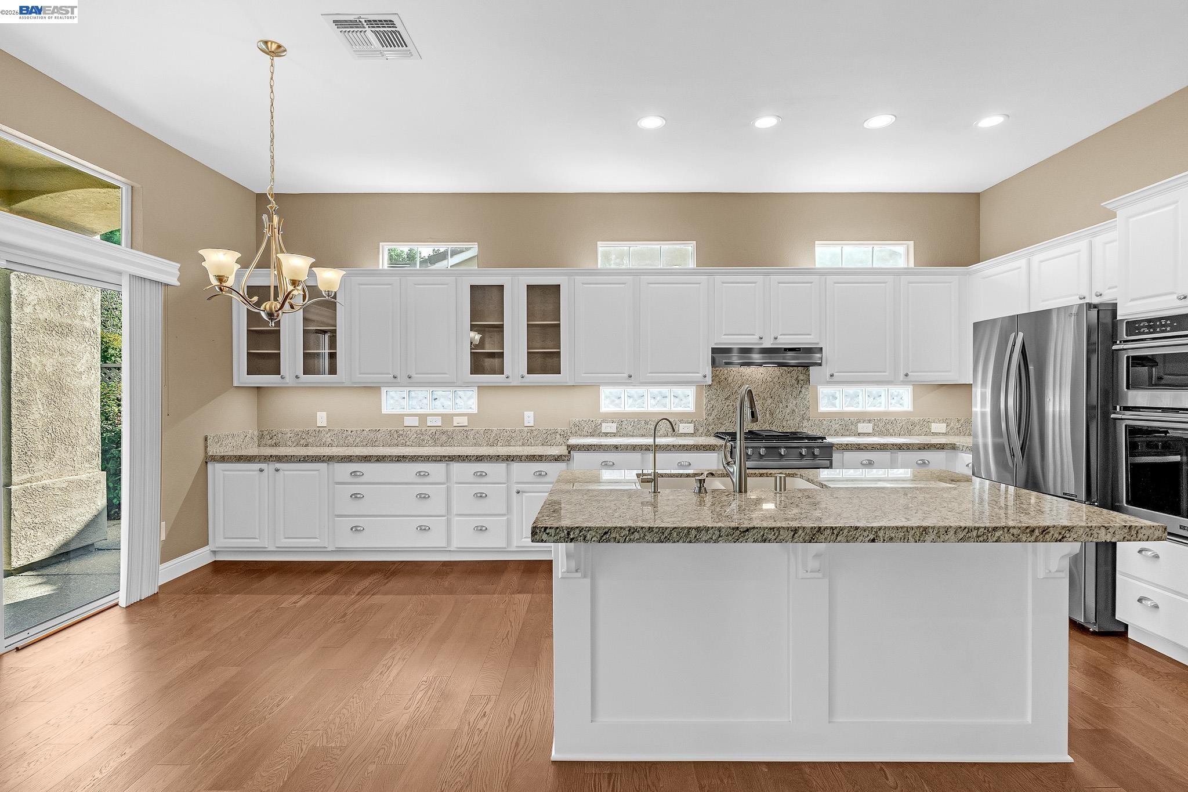
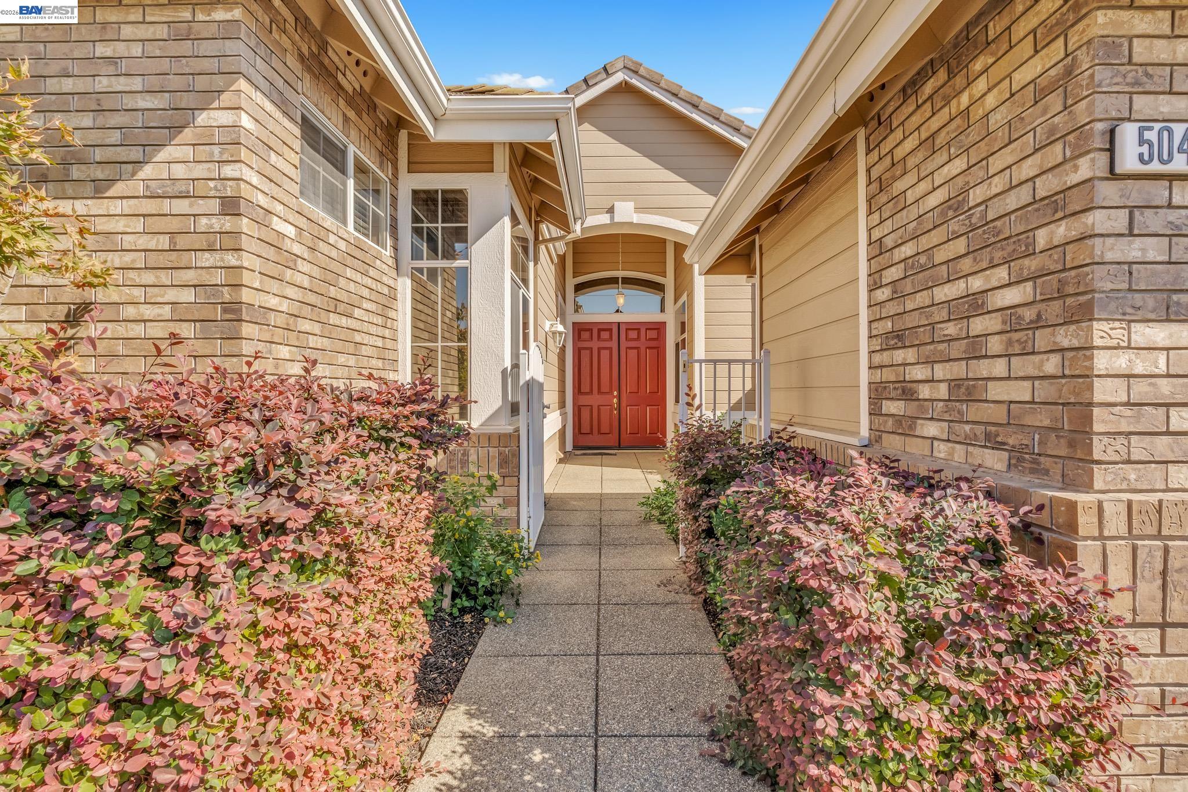
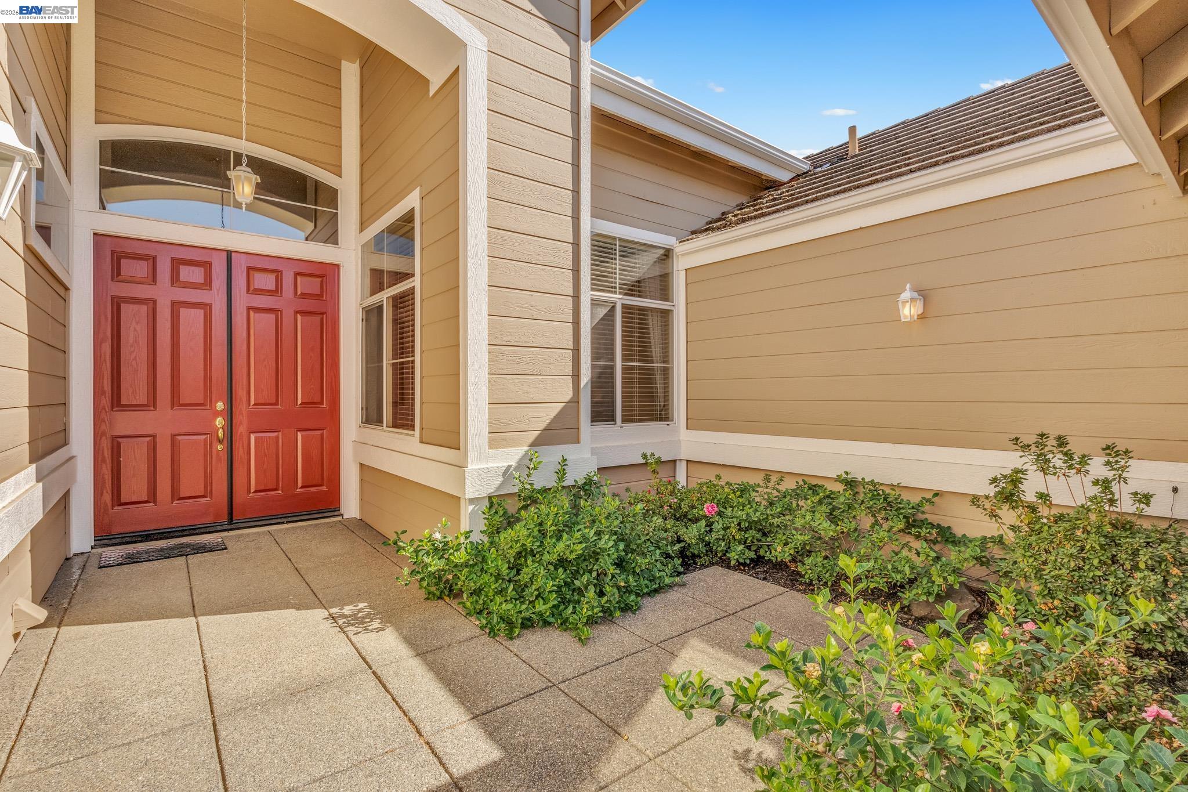
Welcome to 5040 Green Grove Lane, an elegantly updated and thoughtfully customized Hearthwood residence in the highly sought-after 55+ community of Sun City Roseville. This beautifully maintained home offers three bedrooms, two full bathrooms plus a powder room, with generous living spaces designed for both everyday comfort and effortless entertaining. Rich hardwood flooring extends through the main living areas, complemented by abundant natural light, architectural details and a welcoming family room centered around a fireplace with built-in display cabinetry. The remodeled kitchen is beautifully appointed with updated cabinetry, granite countertops, a generous center island, stainless-steel appliances, two ovens, a built-in microwave, recessed lighting and abundant storage. Updated cabinetry continues throughout the home, including the dedicated laundry room. The spacious primary suite offers a private retreat with dual walk-in closets and a beautifully remodeled bath featuring granite surfaces, updated cabinetry and a walk-in tub surrounded by dramatic glass-block windows. Additional highlights include formal living and dining spaces, covered outdoor living areas, and an attached garage with dedicated golf cart space. Residents of Sun City Roseville enjoy an exceptional active-adult lifestyle with golf, clubhouse facilities, swimming, fitness, tennis, recreation and an impressive array of social amenities. 5040 Green Grove Lane presents a distinctive combination of thoughtful customization, meaningful upgrades and refined living in the heart of Sun City Roseville.

$5,489/mo

Est. mortgage payment based on a $825,000 home price.

All estimates are provided by Luxury Presence for informational purposes only. Actual amounts may vary.

Additional information

MLS® ID
41147725

Interior Features

Bedrooms
3
Bathrooms
3
Fireplace
Yes
Cooling
Yes
Heating
Yes
Basement
No

Exterior Features

Lot Size
0.17 Acres

Other Property Details

Association Fee Frequency
Monthly
Garage
Yes
MLS provider logo

Listed by Ikjot Hans, with Inizio Realty Inc.
Listing Contact: 916-627-5186 

Bay East  ©2026 CCAR  ©2026. bridgeMLS  ©2026. Information Deemed Reliable But Not Guaranteed. This information is being provided by the Bay East MLS, or CCAR MLS, or bridgeMLS. The listings presented here may or may not be listed by the Broker/Agent operating this website. This information is intended for the personal use of consumers and may not be used for any purpose other than to identify prospective properties consumers may be interested in purchasing. Data last updated at 2:52 AM UTC, 10/6/2026.

Powered by Luxury Presence
