Property photo 1
Property photo 2
Property photo 3
Property photo 4
Property photo 5
2 Beds
3 Baths
2,662 sqft

$2,575,000

300 N Swall Drive # 256, Beverly Hills CA, 90211

Price per sqft$967.32
Built in1981
Property size2,662 sqft
Property typeCondominium

Overview

Active

Listed Sep 8, 2026

Updated 11 days ago

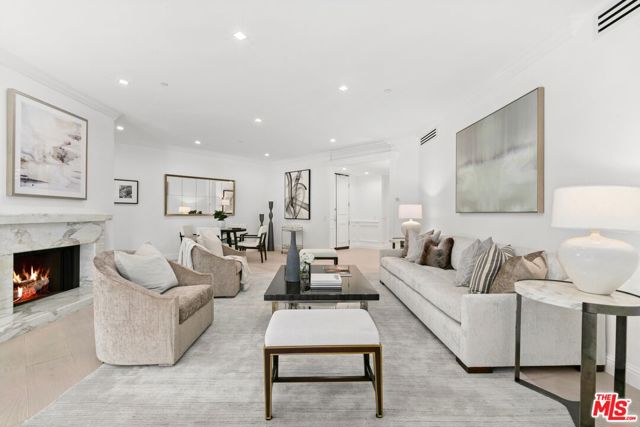
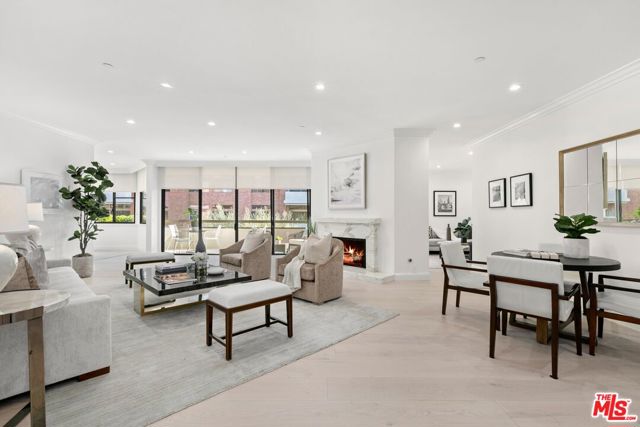
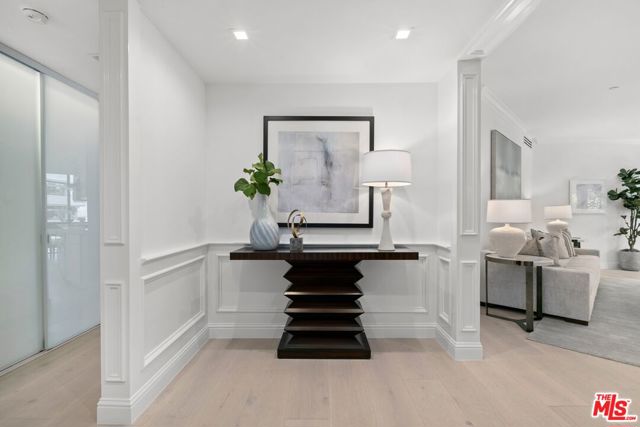
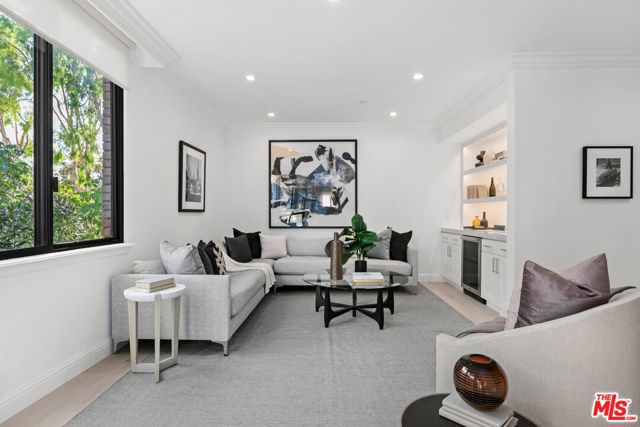
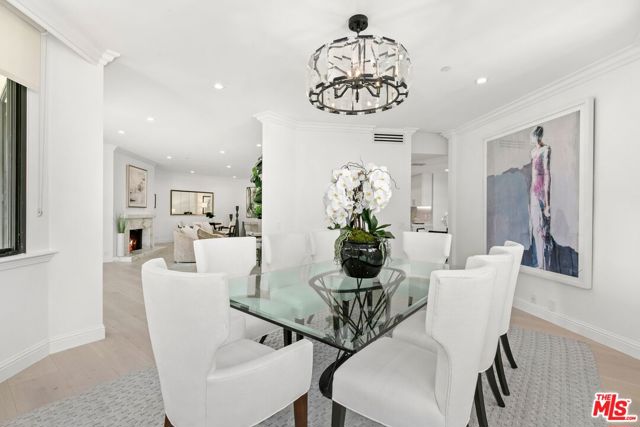
Stunning, beautifully remodeled and drenched in natural light, this 2-bedroom plus den residence enjoys a prime position on the south side of the coveted IV Seasons Condominiums, set on a beautiful, tranquil tree-lined street in the heart of Beverly Hills. High ceilings, crown moldings, recessed lighting and walls of floor-to-ceiling glass set an elegant tone throughout. The terrific layout was designed for entertaining. A large living room anchored by a fireplace opens directly to an expansive terrace, creating an effortless indoor-outdoor flow, while a generous formal dining room offers the perfect setting for hosting. The gourmet kitchen is appointed with stone countertops and top-of-the-line appliances, with a large breakfast area overlooking lush greenery. The spacious primary suite is a true retreat, featuring walk-in closets and a luxurious five-star hotel-inspired bath with double sinks, a sculptural free-standing tub, and an incredible oversized shower. The second bedroom offers a custom-outfitted closet and its own beautifully appointed bath. A well-designed laundry room with abundant cabinetry completes this exceptional residence. IV Seasons is renowned for its fabulous full-service lifestyle, including full-time doormen, valet parking for residents and guests, a heated pool and spa, a gym, and extra storage. Ideally positioned just moments from Beverly Hills' world-class shopping and dining, with easy access to West Hollywood, the Melrose design district, and everything the Westside has to offer. A rare opportunity to enjoy the very best of Beverly Hills living.

$17,132/mo

Est. mortgage payment based on a $2,575,000 home price.

All estimates are provided by Luxury Presence for informational purposes only. Actual amounts may vary.

Additional information

MLS® ID
CL26980081

Interior Features

Bedrooms
2
Bathrooms
3
Fireplace
Yes
Cooling
Yes
Heating
Yes
Basement
No

Exterior Features

Lot Size
2.29 Acres

Other Property Details

Association Fee Frequency
Monthly
Garage
Yes
View
Yes
MLS provider logo

Listed by Lori Hashman Berris, with Sotheby's International Realty
Listing Contact: 310-880-3061 

Bay East  ©2026 CCAR  ©2026. bridgeMLS  ©2026. Information Deemed Reliable But Not Guaranteed. This information is being provided by the Bay East MLS, or CCAR MLS, or bridgeMLS. The listings presented here may or may not be listed by the Broker/Agent operating this website. This information is intended for the personal use of consumers and may not be used for any purpose other than to identify prospective properties consumers may be interested in purchasing. Data last updated at 3:24 AM UTC, 9/26/2026.

Powered by Luxury Presence
