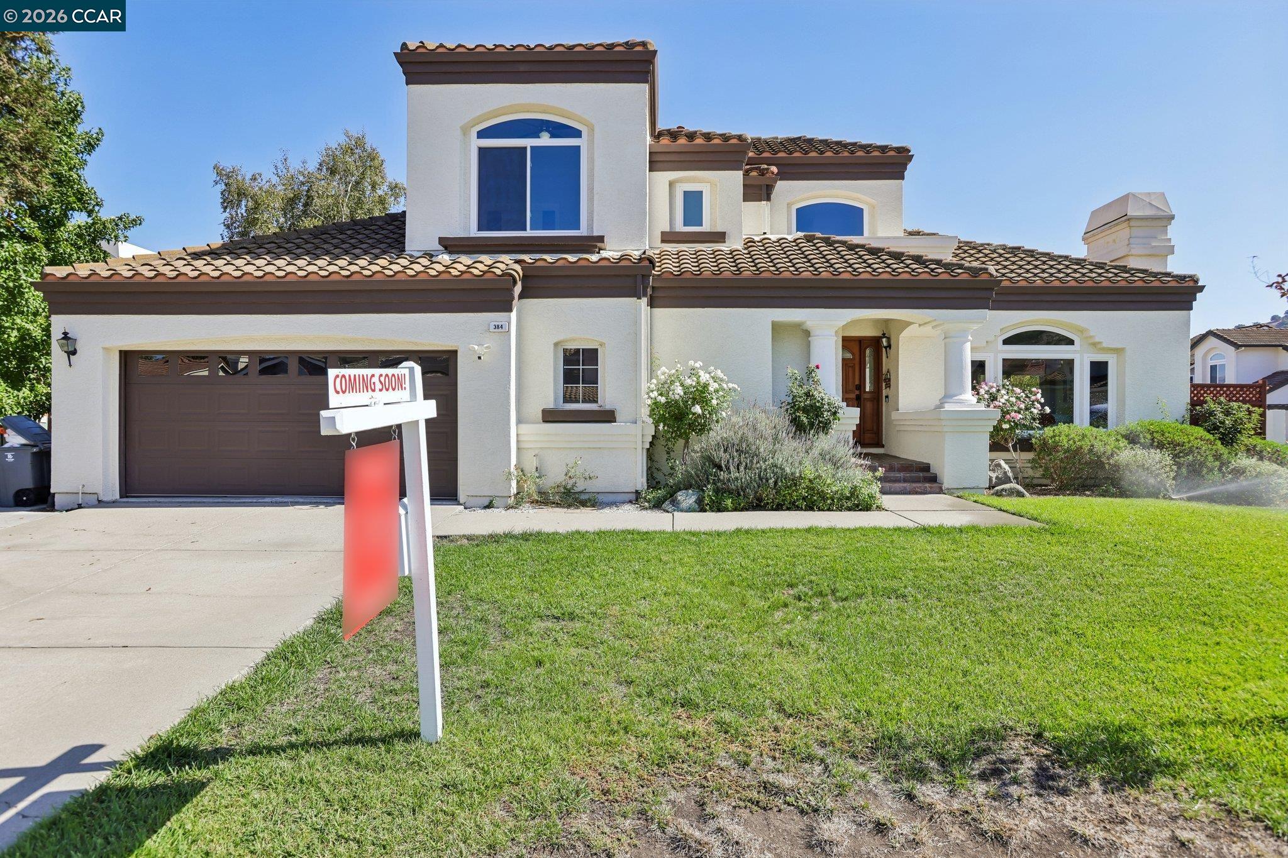
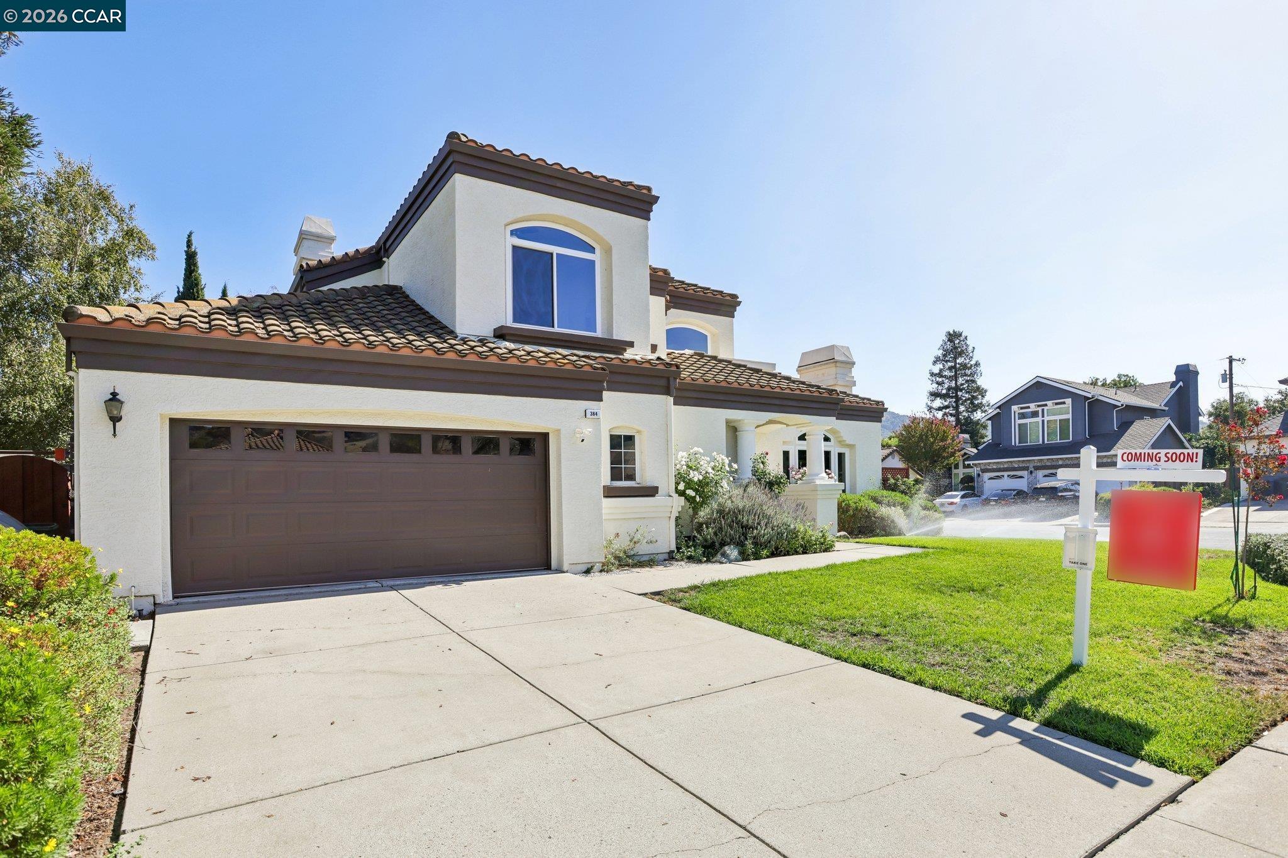
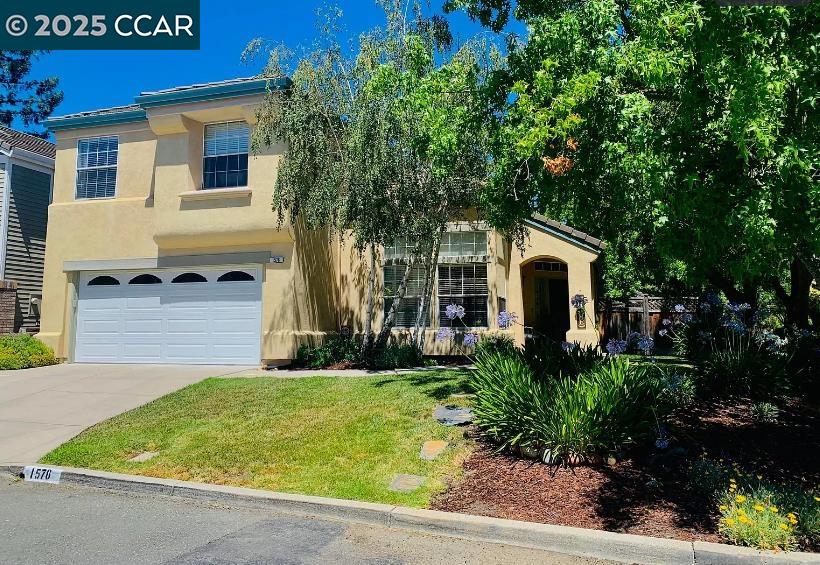
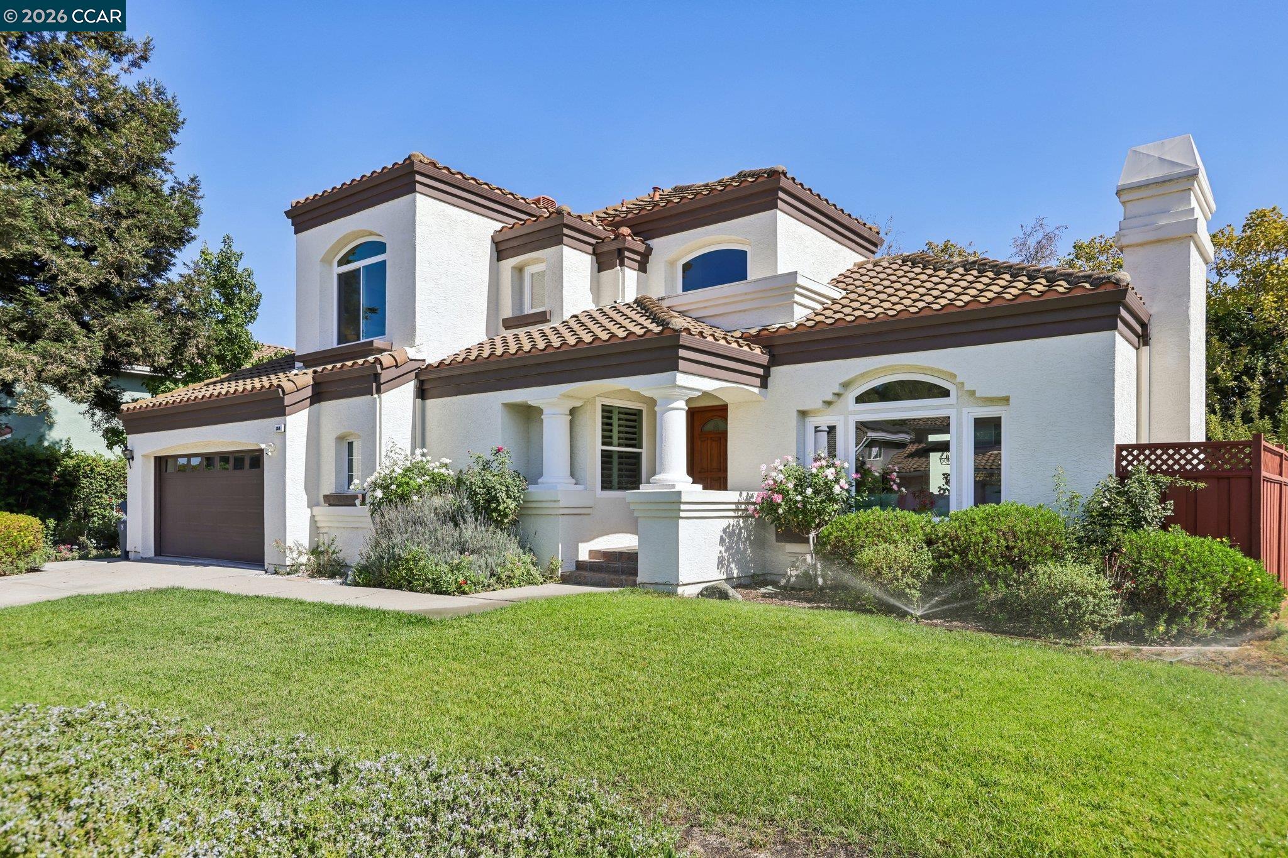
Two-story stucco home with a tiled roof, arched windows, and landscaped front lawn.
384 Via Loma
384 Via Loma
384 Via Loma
384 Via Loma
384 Via Loma
384 Via Loma
384 Via Loma
384 Via Loma
384 Via Loma
384 Via Loma
384 Via Loma
384 Via Loma
384 Via Loma
384 Via Loma
384 Via Loma
384 Via Loma
384 Via Loma
384 Via Loma
384 Via Loma
384 Via Loma
384 Via Loma
384 Via Loma
384 Via Loma
384 Via Loma
384 Via Loma
384 Via Loma
384 Via Loma
384 Via Loma
384 Via Loma
384 Via Loma
384 Via Loma
384 Via Loma
384 Via Loma
384 Via Loma
384 Via Loma
384 Via Loma
384 Via Loma
384 Via Loma
384 Via Loma
384 Via Loma
384 Via Loma
384 Via Loma
384 Via Loma
384 Via Loma
384 Via Loma
384 Via Loma
384 Via Loma
384 Via Loma
384 Via Loma
384 Via Loma
384 Via Loma
384 Via Loma
384 Via Loma
384 Via Loma
384 Via Loma
384 Via Loma
384 Via Loma
384 Via Loma
384 Via Loma
384 Via Loma
384 Via Loma
VIEW PHOTOS
$1,499,900

384 Via Loma

4 Beds 3 Baths 2,583 Sq.Ft. 7,650 Sq.Ft.

Description

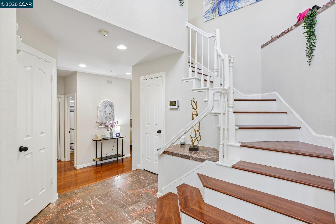
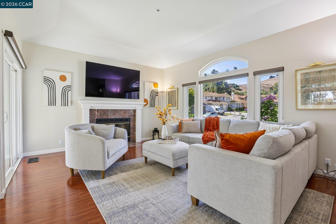
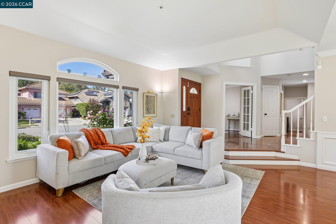
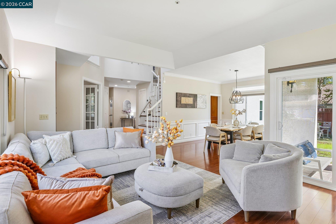
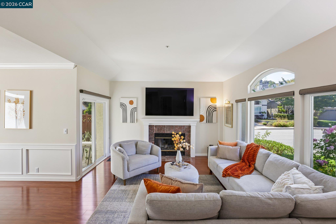
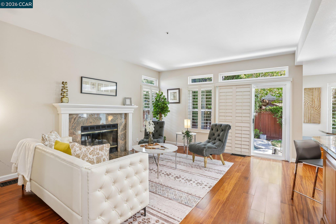
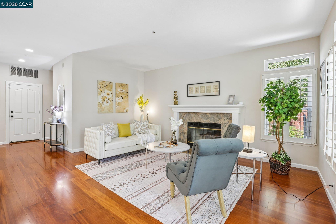
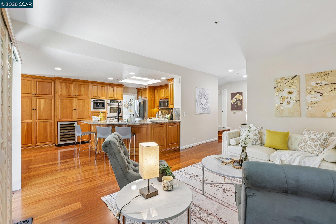
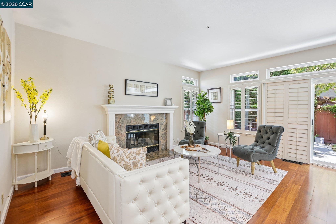
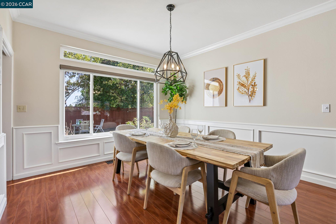
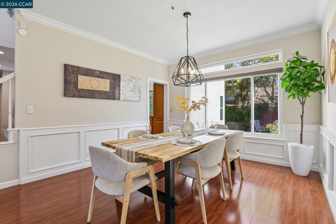
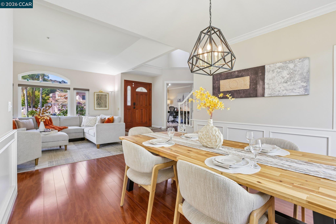
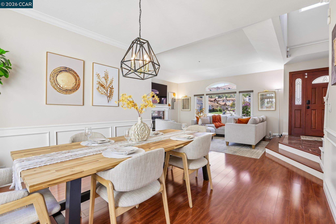
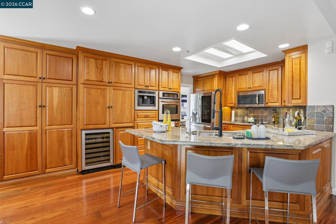
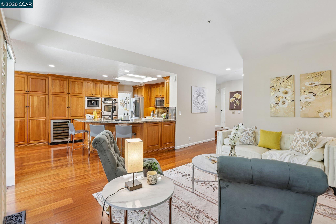
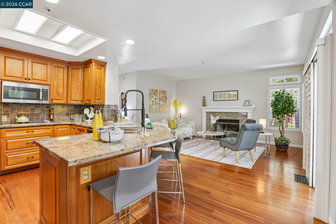
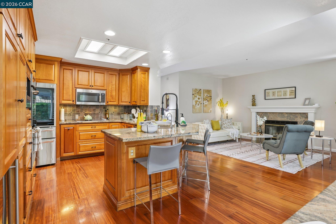
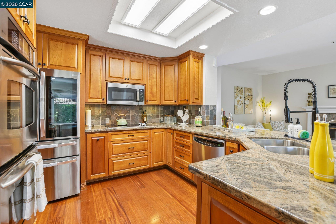
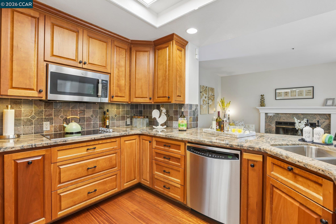
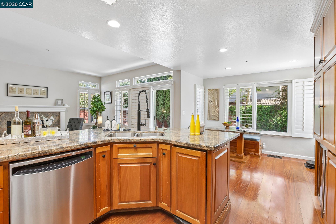
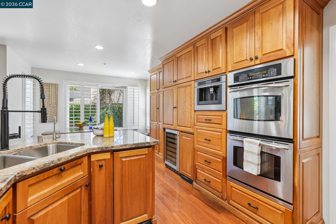
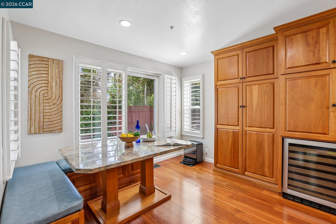
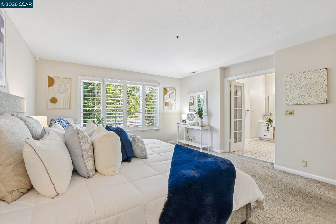
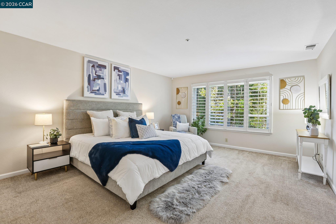
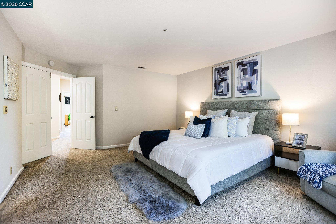
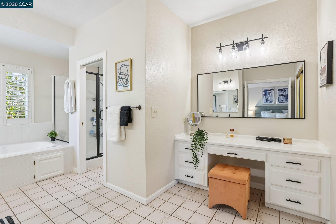
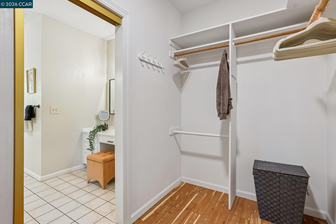
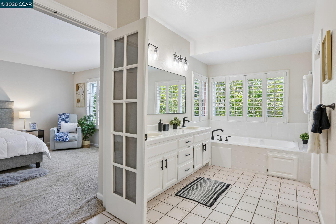
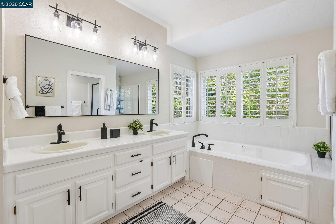
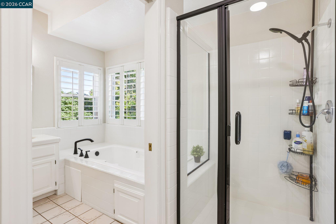
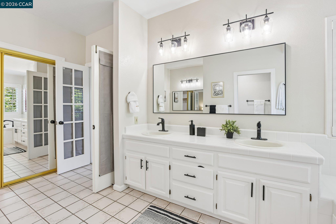
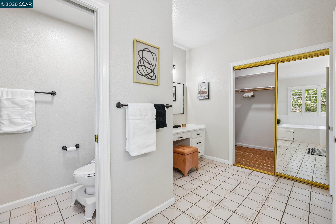
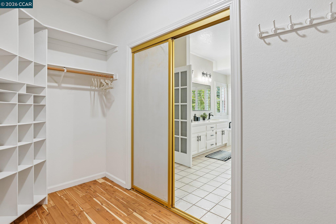
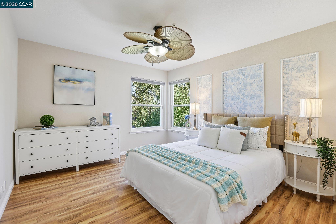
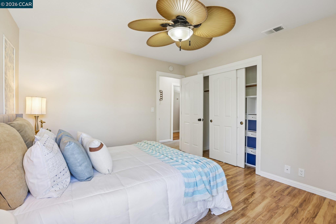
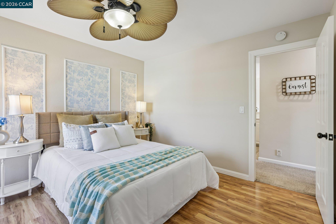
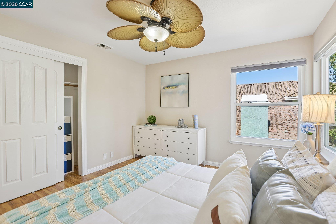
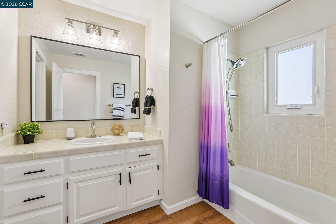
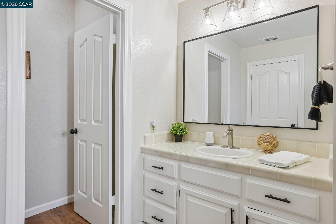
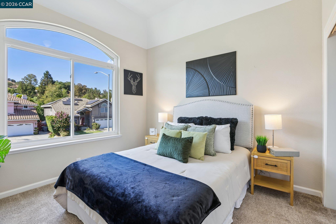
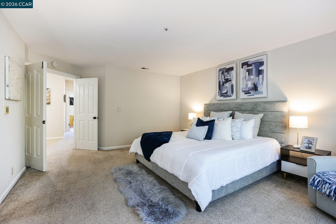
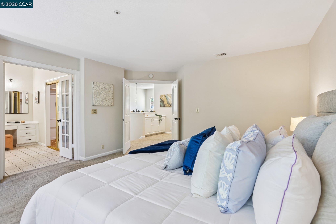
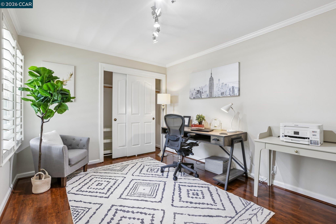
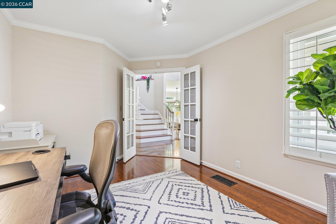
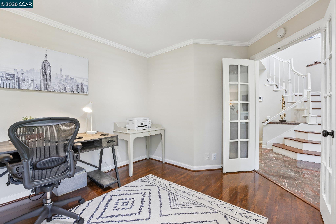
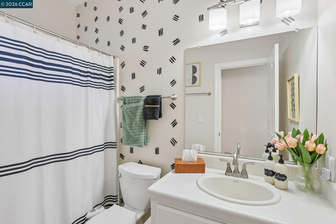
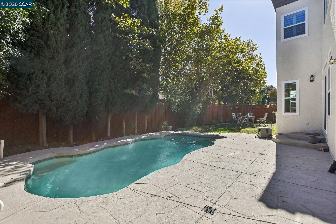
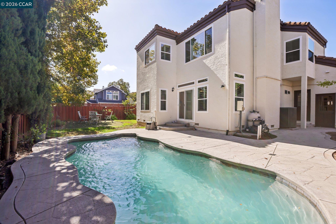
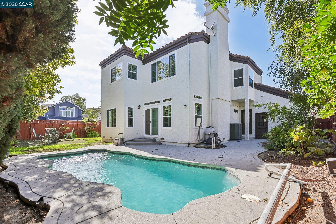
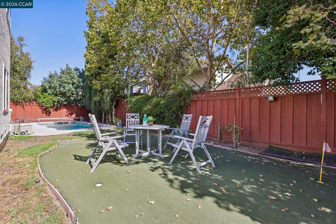
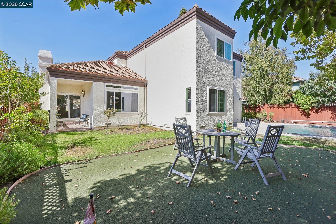
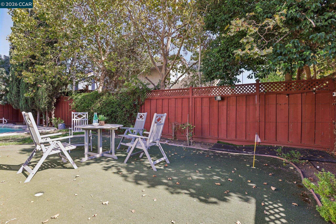
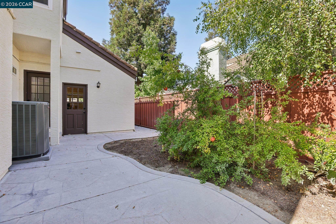
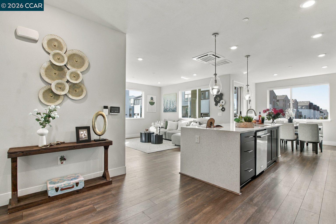
PRICE IMPROVEMENT!Resort-style, northwest-facing living awaits at 384 Via Loma in the desirable Murphy Springs neighborhood of northwest Morgan Hill. This light-filled 4-bedroom, 3-full-bath two-story home offers 2,583 sq ft on a 7,650 sq ft lot -- and summers here revolve around your own private backyard pool. The kitchen features custom cherry cabinetry, granite counters, double ovens, a built-in coffee machine, a wine refrigerator, and a spacious pantry, with rich Brazilian cherry floors flowing through the main level. Formal living and dining rooms open to a spacious family room, creating an easy flow for daily living and entertaining. Two gas fireplaces, plantation shutters, recessed lighting, and dual-pane windows throughout. Upstairs, the primary suite offers a jetted tub, separate stall shower, double sinks, and a large walk-in closet. A full bedroom and full bathroom downstairs offer flexibility for guests, multigenerational living, or a private home office. Extras include a whole-house water softener and filtration system, tankless water heater, Ring security system, 2-car garage, plus included washer, dryer, and refrigerator. The north-end location means an easier commute plus quick access to vibrant downtown Morgan Hill, local wineries, and scenic hiking trails. Come see why this one won't last.

Share Property

Location

384 Via Loma, Morgan Hill, CA 95037

Status

Pending

Property Amenities

Interior
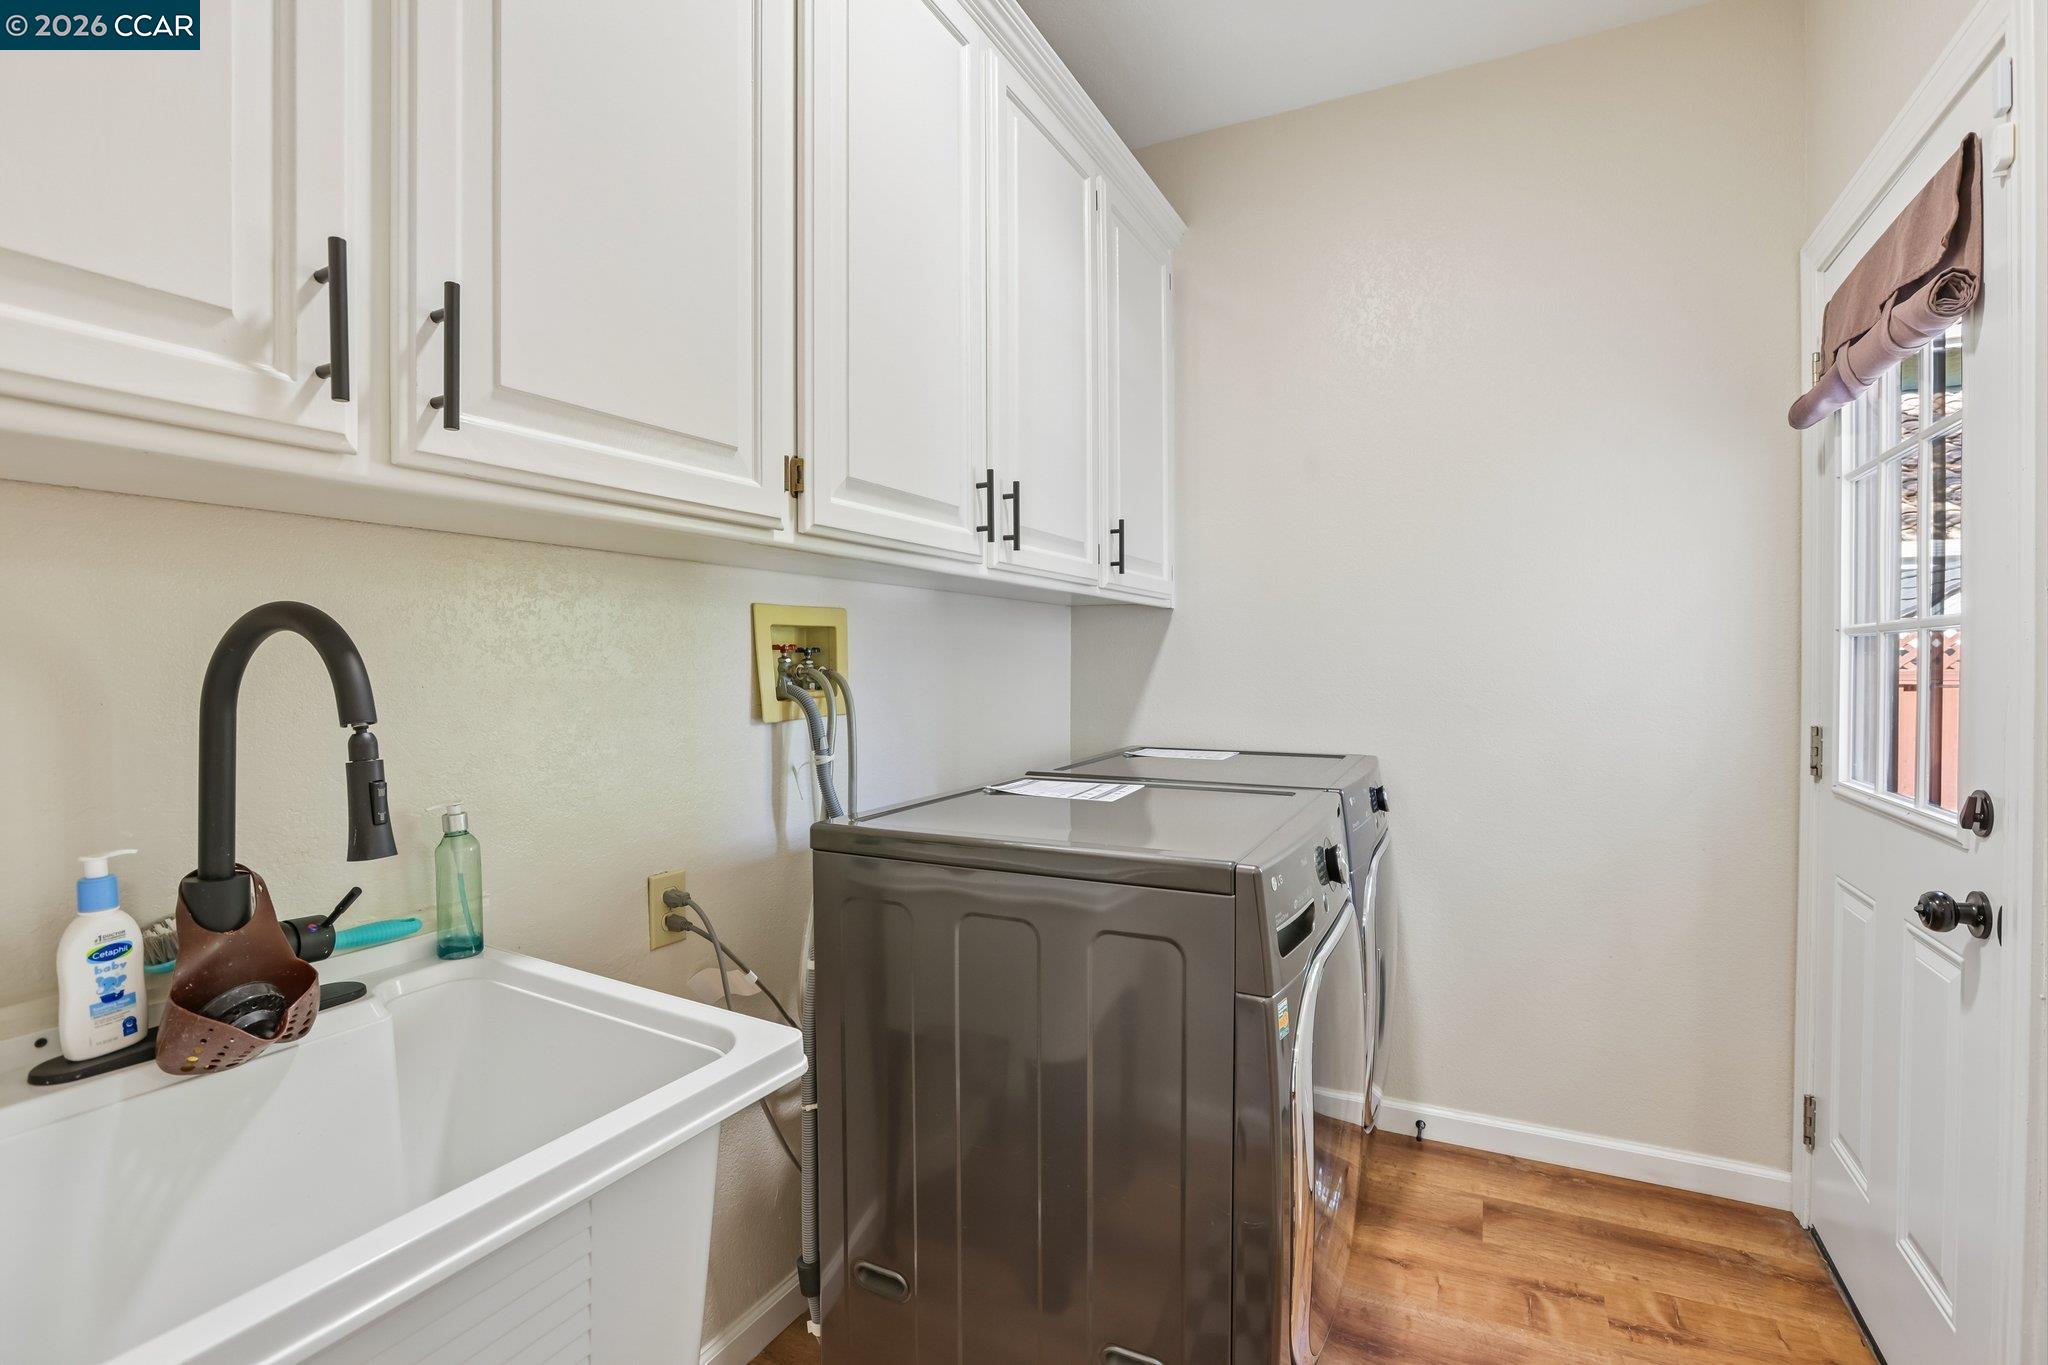
Laundry room 220 Volt Outlet, Dryer, Washer, In Unit, Sink
Fireplace Family Room, Living Room
Appliances Dishwasher, Double Oven, Electric Range, Microwave, Oven, Refrigerator, Trash Compactor, Dryer, Washer, Water Filter System, Gas Water Heater, Water Softener, Tankless Water Heater
Flooring Hardwood, Laminate, Tile
Total Bedrooms: 4
Full Bathrooms: 3
Other Interior Features Family Room, Formal Dining Room, Breakfast Bar
Area & Lot
Total area 2,583 Sq.Ft.
Lot Area 7,650 Sq.Ft.
Living area 2,583 Sq.Ft.
MLS® ID 41148578
Year Built 1990
Architecture Styles Mediterranean, Spanish
Type Residential
Status Pending
Exterior
Stories 2
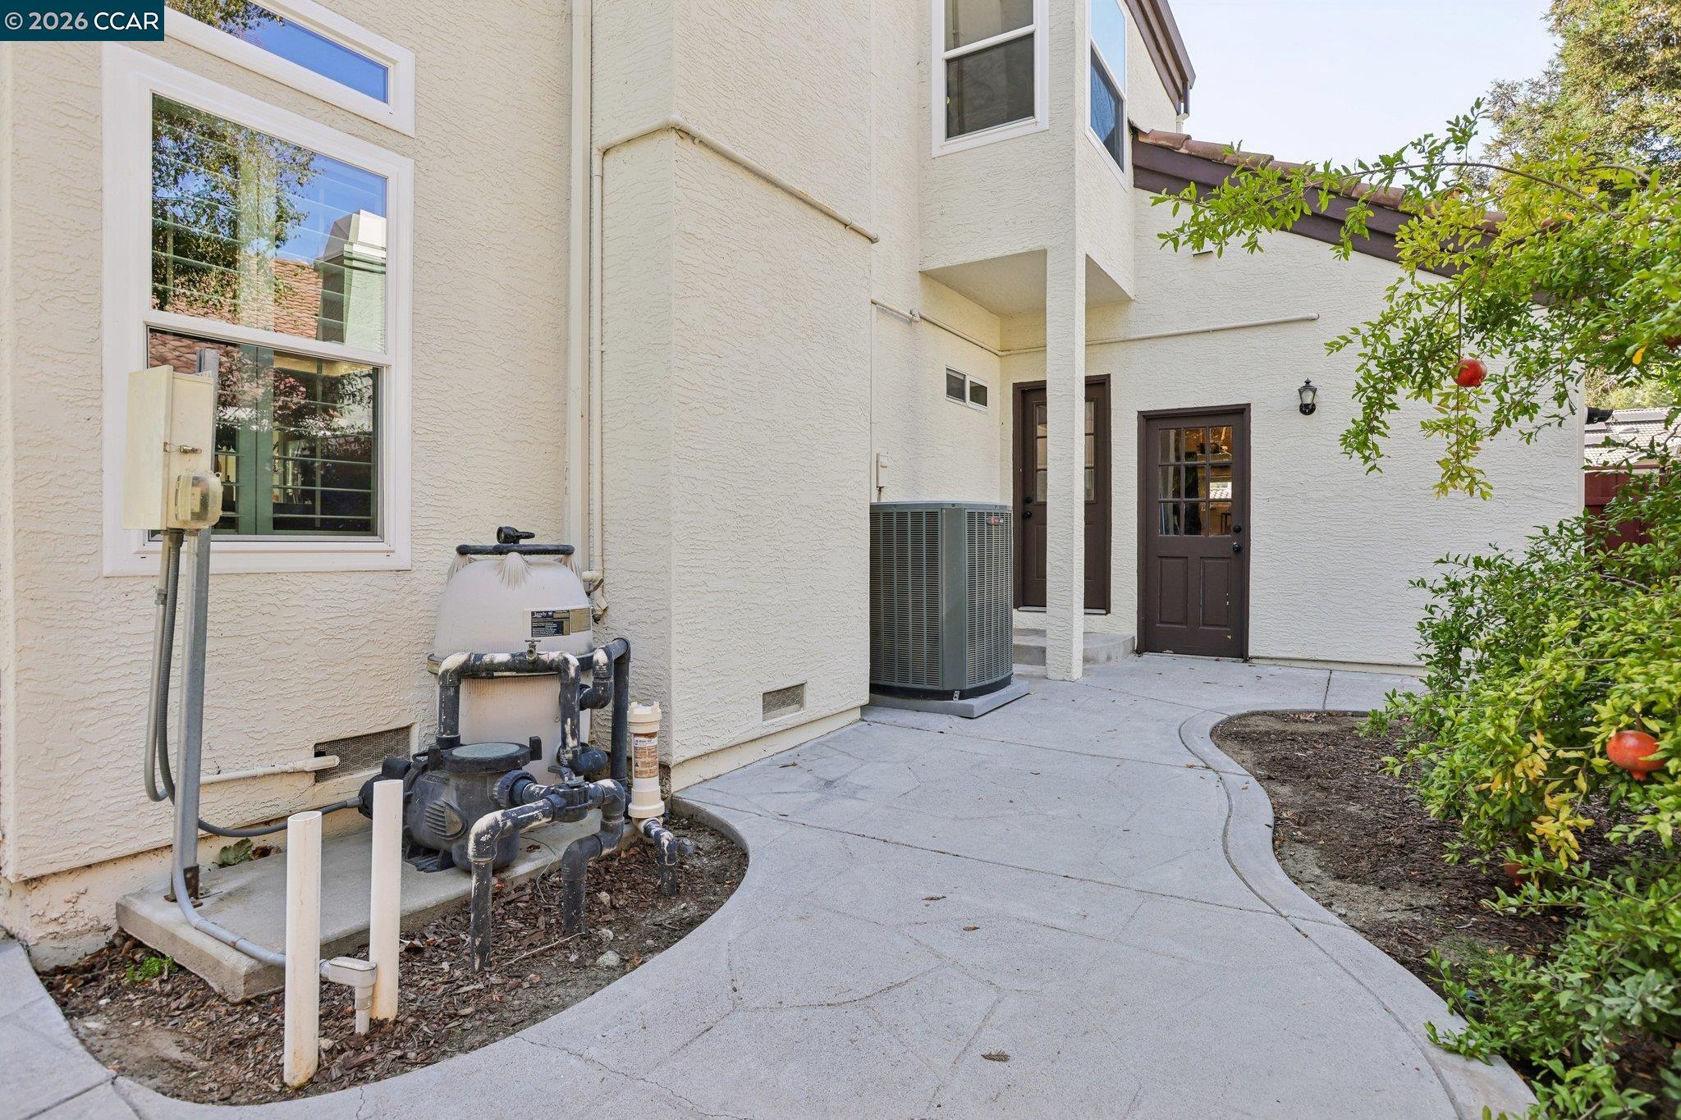
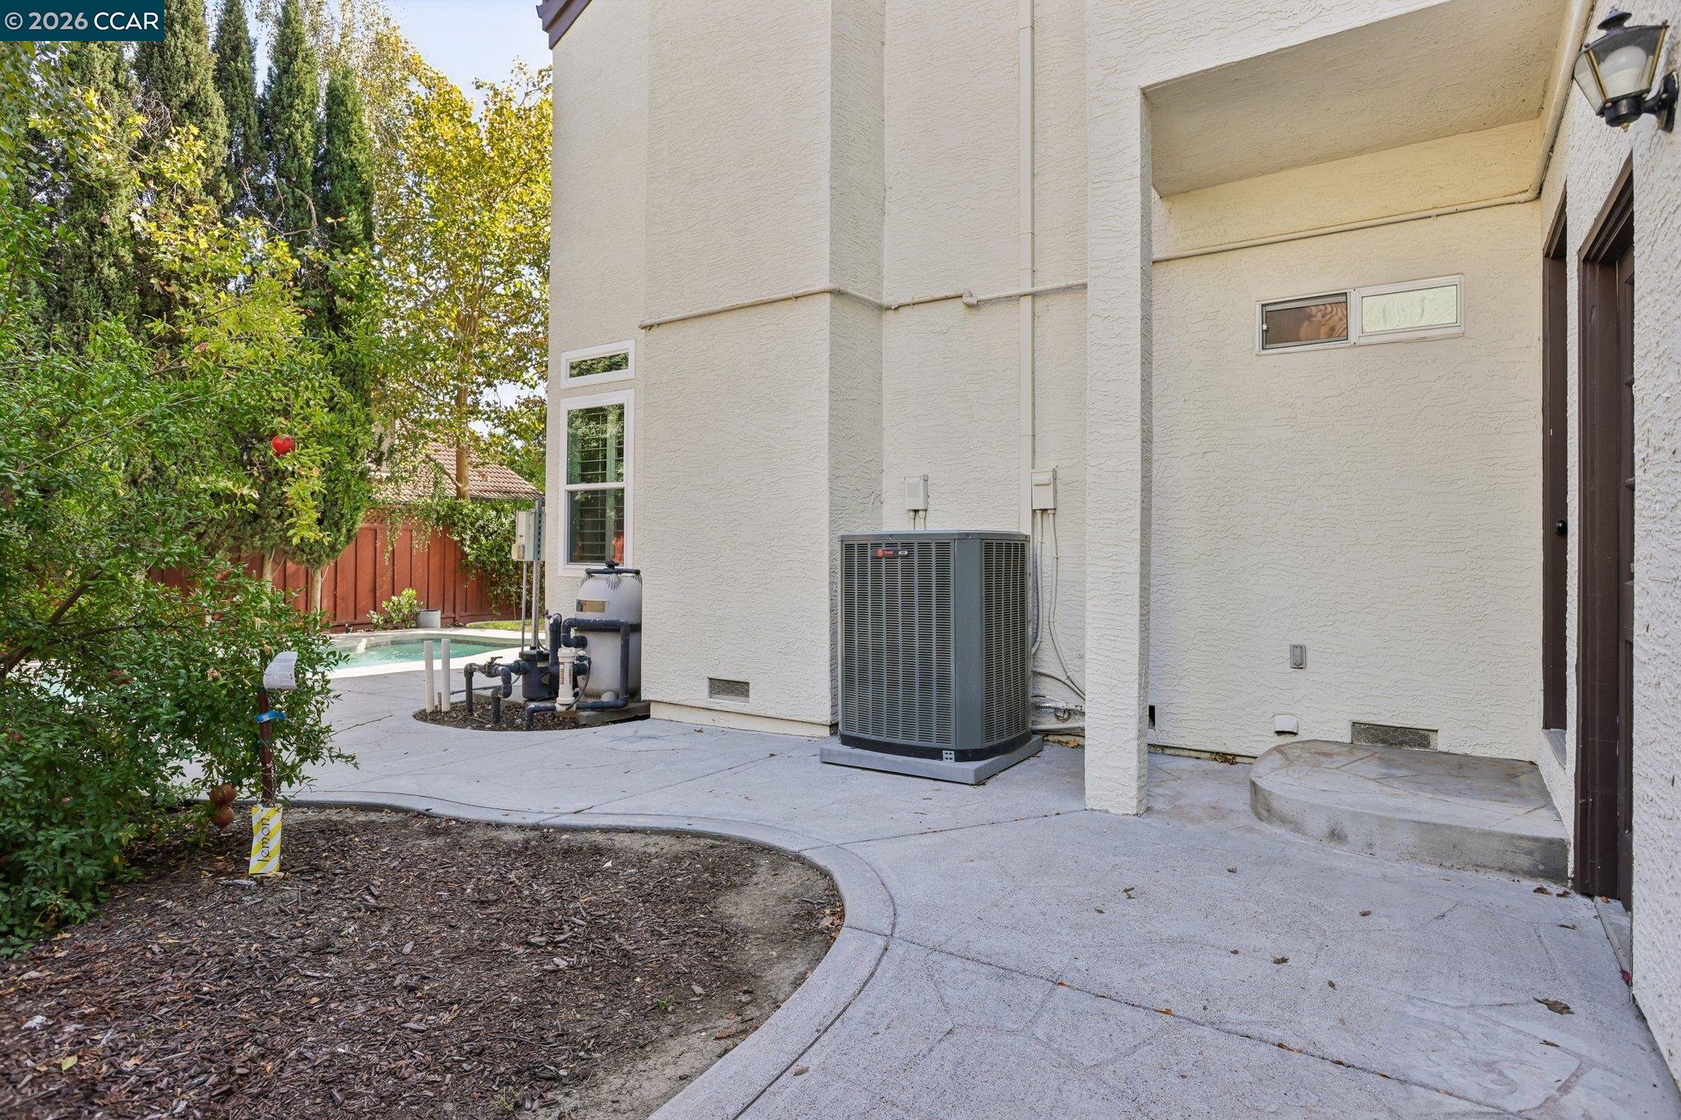
Pool Fiberglass, No Heat, Pool Cover, On Lot, Outdoor Pool
Air conditioning Ceiling Fan(s), Central Air
Heat type Forced Air
Water Source Public
Garage Space 2.0
Security Features Fire Alarm, Security Alarm - Owned, Carbon Monoxide Detector(s), Smoke Detector(s)
Sewer Public Sewer
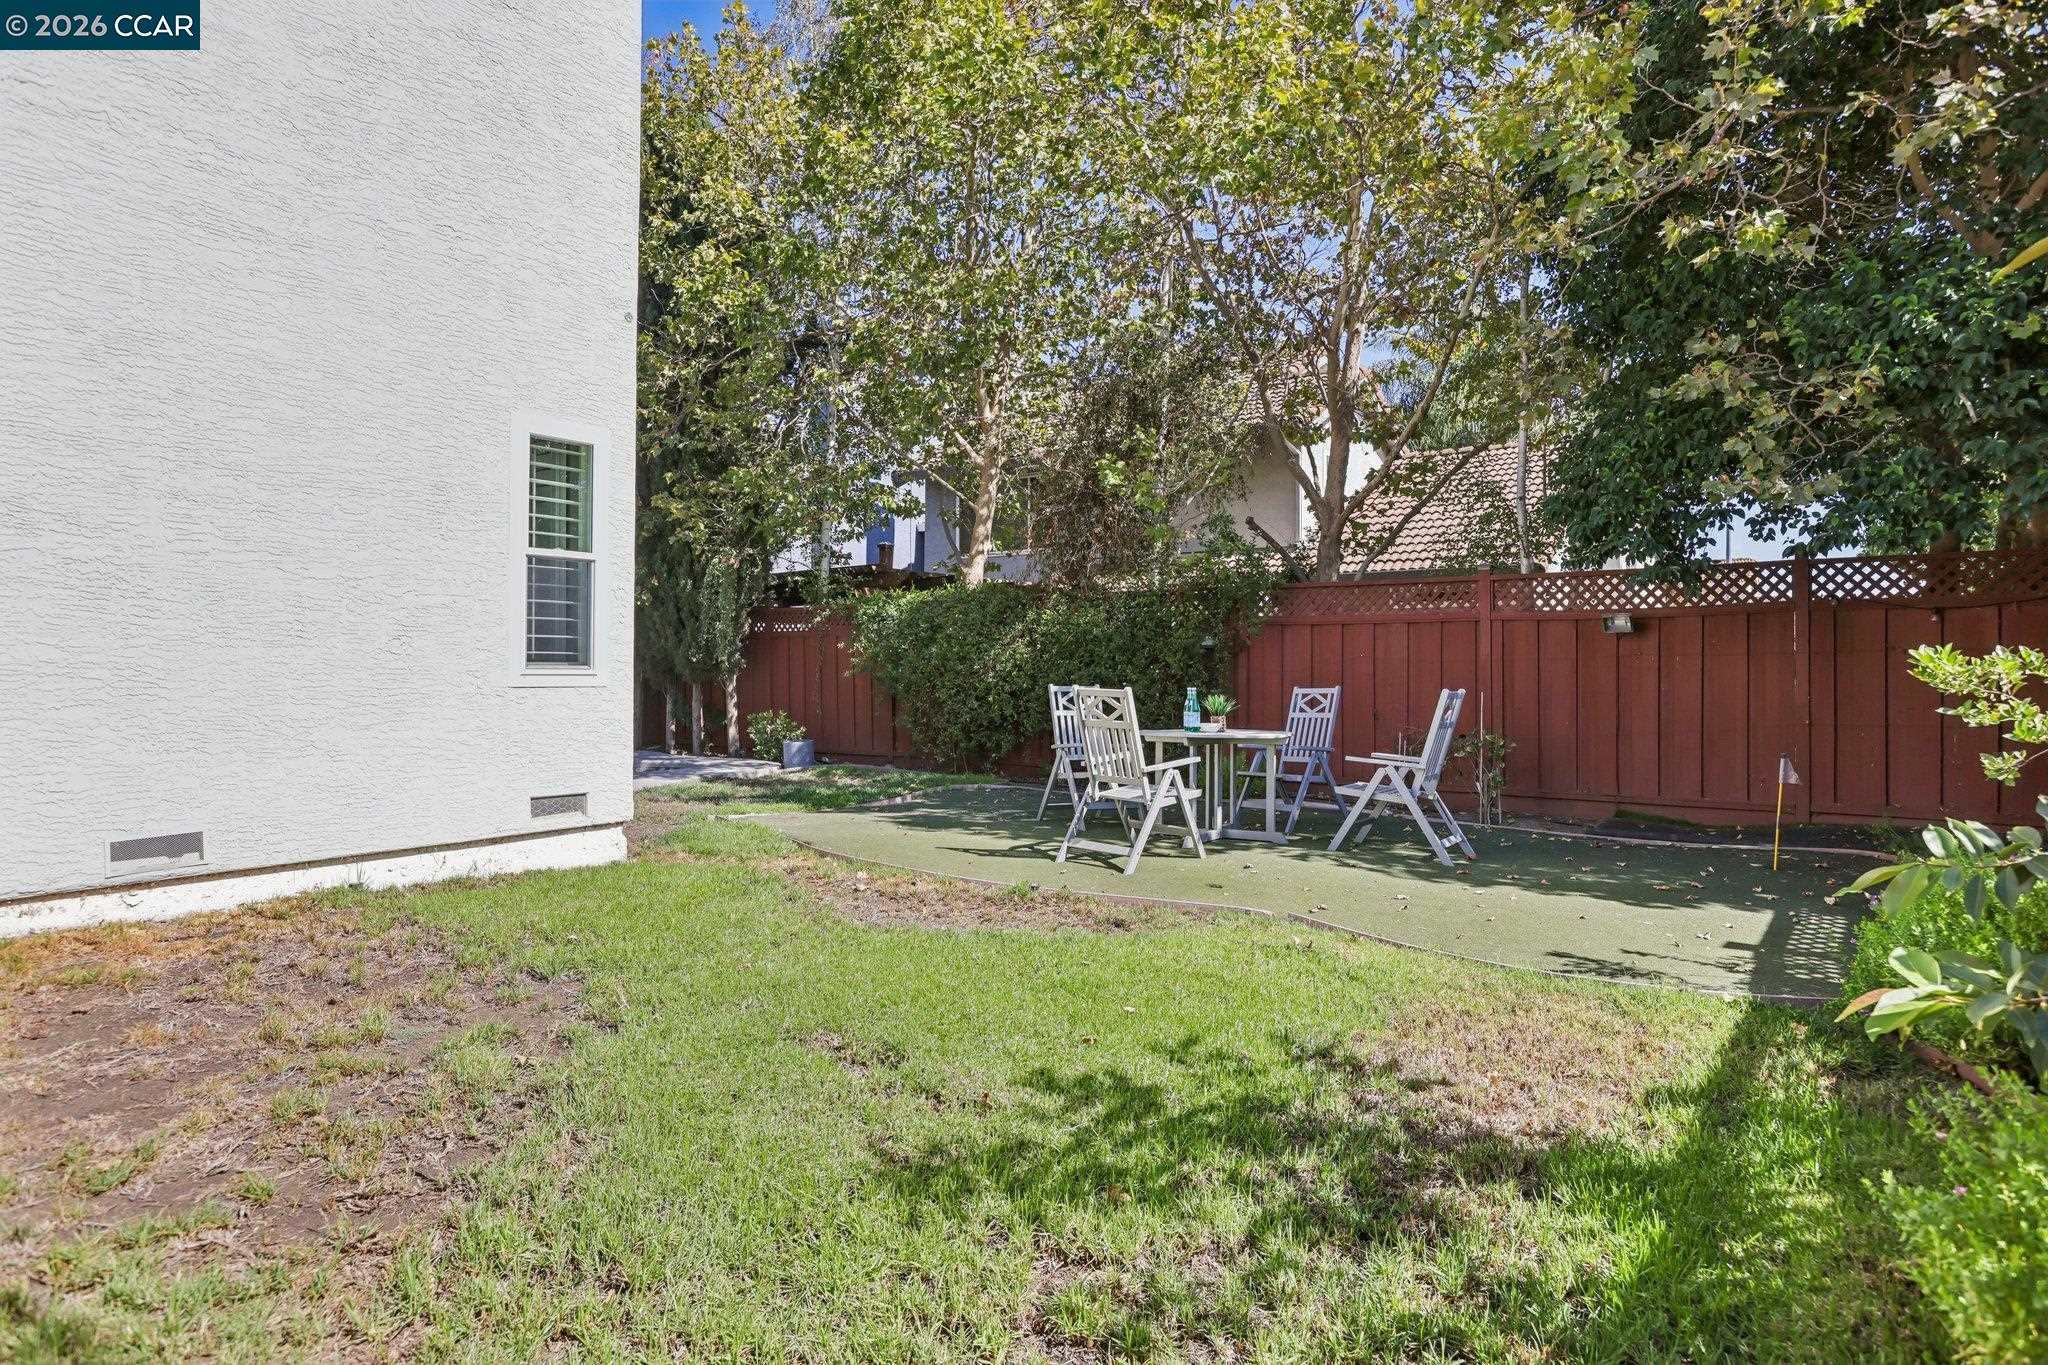
Other Exterior Features Back Yard, Front Yard, Side Yard, Sprinklers Automatic
Parking Attached, Int Access From Garage, Garage Door Opener
Lot Features Corner Lot, Back Yard, Front Yard, Landscaped
Utilities Individual Electric Meter, Individual Gas Meter
Finance
Sales Price $1,499,900

360 Virtual Tour

Take a tour of this property
image

Schedule a Showing

We would love to show you our beautiful property. Please select your preferred date and time below. An agent will be in touch shortly to confirm your appointment.

Schedule a Showing

We would love to show you our beautiful property. Please select your preferred date and time below. An agent will be in touch shortly to confirm your appointment.
Thank you for your interest in 384 Via Loma, Morgan Hill, CA 95037. We are reviewing your request and will be in touch shortly!

Let's Talk

You’ve got questions and we can’t wait to answer them.